


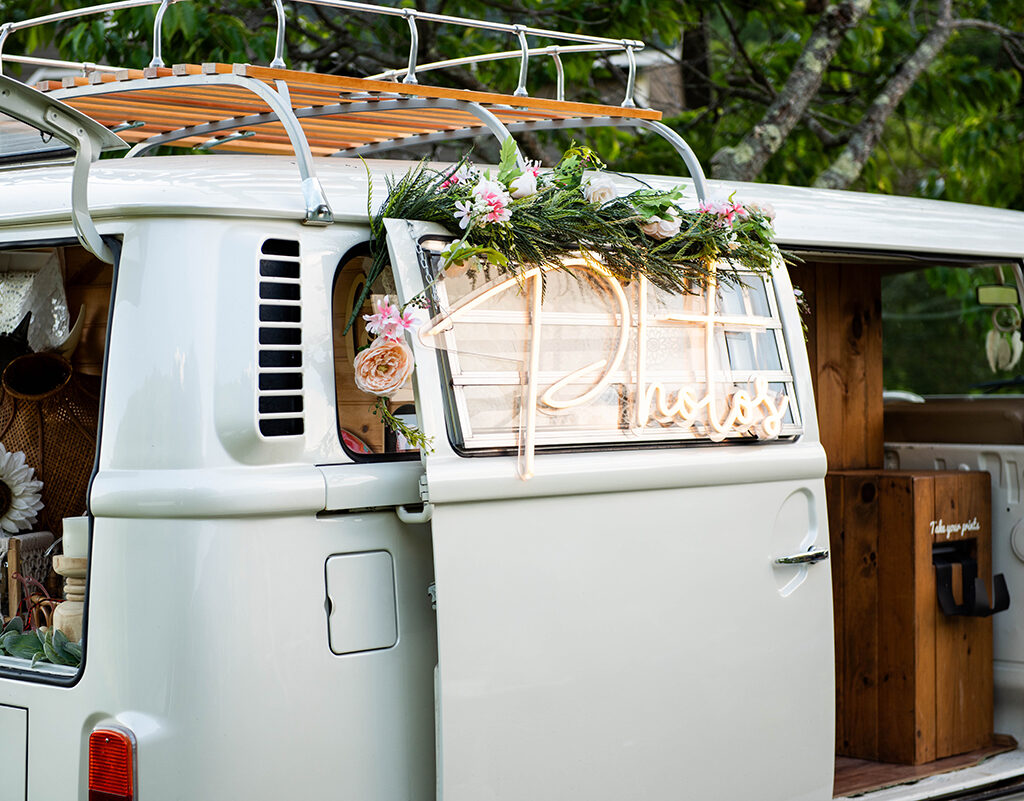
Outdoor events are no longer just seasonal alternatives. In Summer 2026, they are leading the way in how events are designed, experienced, and remembered. From intimate backyard weddings to sprawling multi-day festivals, planners are rethinking how space is used in open-air environments.
Layout is doing more than organizing people. It is shaping flow, comfort, and the overall guest experience. Here are the key outdoor event layout trends defining Summer 2026 and how planners are approaching them.
Flexible Layouts for Unpredictable Environments
Unlike traditional indoor venues, outdoor spaces come with variables like weather, terrain, and lighting changes throughout the day. As a result, planners are designing layouts that can adapt in real time.
What this looks like:
- Tented zones that can expand or contract depending on conditions
- Multi-purpose areas that shift from ceremony to reception to dance floor
- Backup layouts prepared in advance for weather changes
Flexibility is no longer a bonus. It is a requirement for successful outdoor event planning.
Zoning for Flow and Guest Movement
Large outdoor spaces can quickly feel disorganized without clear structure. In 2026, planners are focusing heavily on zoning to guide guests naturally through the event.
Common outdoor zones include:
Welcome and entry areas
Food and beverage stations
Lounge and relaxation spaces
Entertainment or stage zones
Quiet or shaded retreat areas
The goal is to create intuitive movement so guests know where to go without needing constant direction. Well-planned zoning also helps distribute crowds evenly, reducing congestion in high-traffic areas.
Shade, Comfort, and Climate Awareness
One of the biggest shifts in outdoor event layout planning is the emphasis on guest comfort. Planners are proactively designing for:
Shade coverage using tents, umbrellas, or natural elements
Cooling strategies like misting stations or fans
Hydration zones placed throughout the layout
Seating areas that allow guests to rest and reset
Comfort-focused layouts are especially important for daytime events like weddings, corporate retreats, and festivals. Ignoring these elements can significantly impact how long guests stay and how they experience the event.
Decentralized Food and Beverage Stations
Instead of one central buffet or bar, outdoor layouts are moving toward multiple smaller stations. This approach:
Reduces long lines
Encourages exploration
Spreads guest traffic across the space
Creates a more interactive experience
For example:
Two to three smaller bars instead of one large one
Food stations grouped by cuisine or theme
Beverage and snack stations placed near lounges and activity zones
This layout strategy works especially well for large-scale events where crowd management is critical.
Layouts Built for Visual Impact
Outdoor events naturally lend themselves to visual storytelling, and layout plays a major role in that. In Summer 2026, planners are designing spaces with aesthetics in mind:
Symmetrical seating arrangements for ceremonies
Open sightlines for photography and videography
Statement installations positioned as focal points
Clear backdrops for stages, dining areas, and lounges
The layout itself becomes part of the event’s visual identity, especially for weddings and branded corporate events.
Scalable Layouts for Events of All Sizes
Outdoor layout strategies are being adapted across event types:
Backyard Weddings
Defined ceremony and reception zones within smaller footprints
Multi-use furniture that transitions throughout the event
Compact but intentional pathways for guest movement
Corporate Outdoor Events
Branded zones for networking, presentations, and activations
Structured layouts that balance professionalism with a relaxed atmosphere
Clear signage and directional flow
Large-Scale Festivals
Wide circulation paths to handle high traffic
Distributed stages and activity areas
Emergency access routes and clearly marked exits
Each scale presents different challenges, but the core principle remains the same: layout must support both function and experience.
Planning for Setup, Breakdown, and Operations
Outdoor layouts are not just about the guest experience. They also impact operations behind the scenes. Planners are increasingly factoring in:
Vendor access points for loading and unloading
Equipment staging areas
Clear service routes for catering and staff
Power source locations for lighting, AV, and equipment
A well-designed layout ensures that operations run smoothly without interfering with the guest experience.
Final Thoughts
Outdoor event layout trends in Summer 2026 are centered on adaptability, flow, and guest comfort. From flexible tented setups and decentralized food stations to comfort-driven design and scalable layouts, planners are approaching outdoor spaces with more intention than ever before.
The most successful events are not just well-designed visually. They are designed to function seamlessly in real-world conditions. When layout supports both experience and execution, outdoor events become not only memorable, but consistently successful.